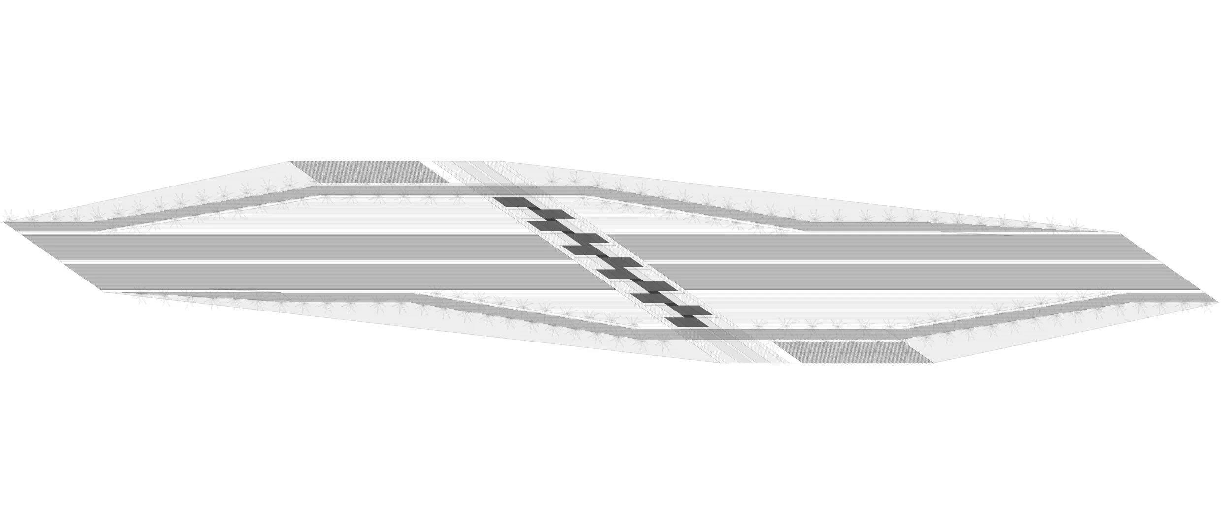
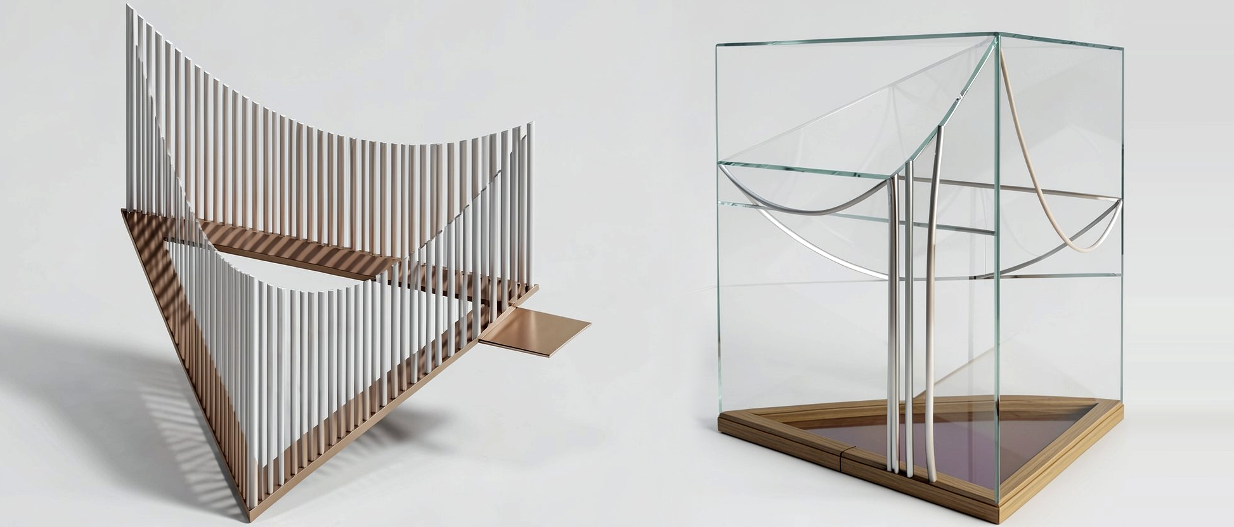
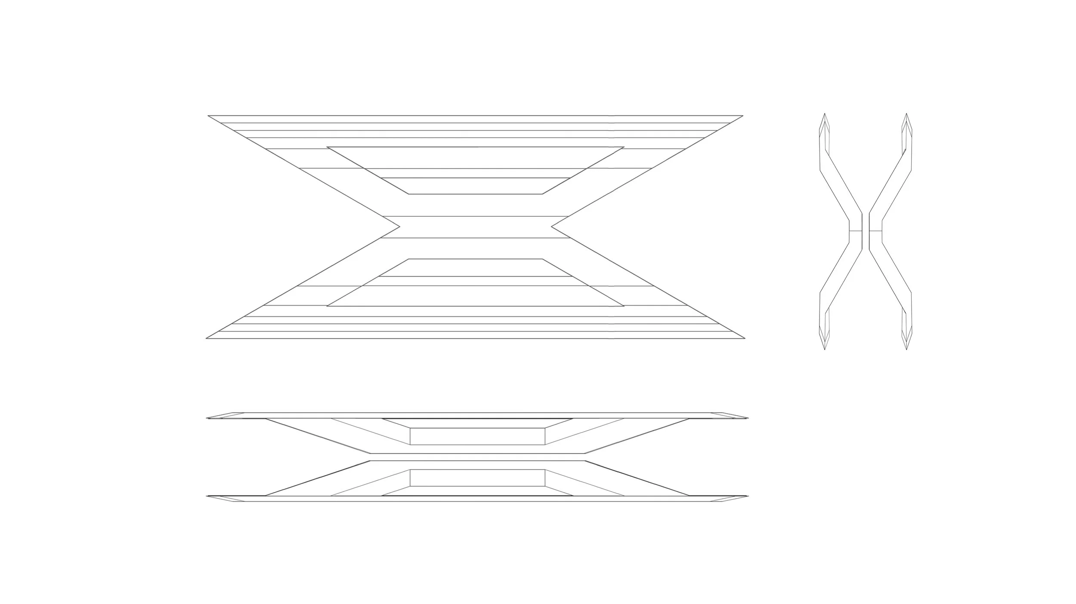
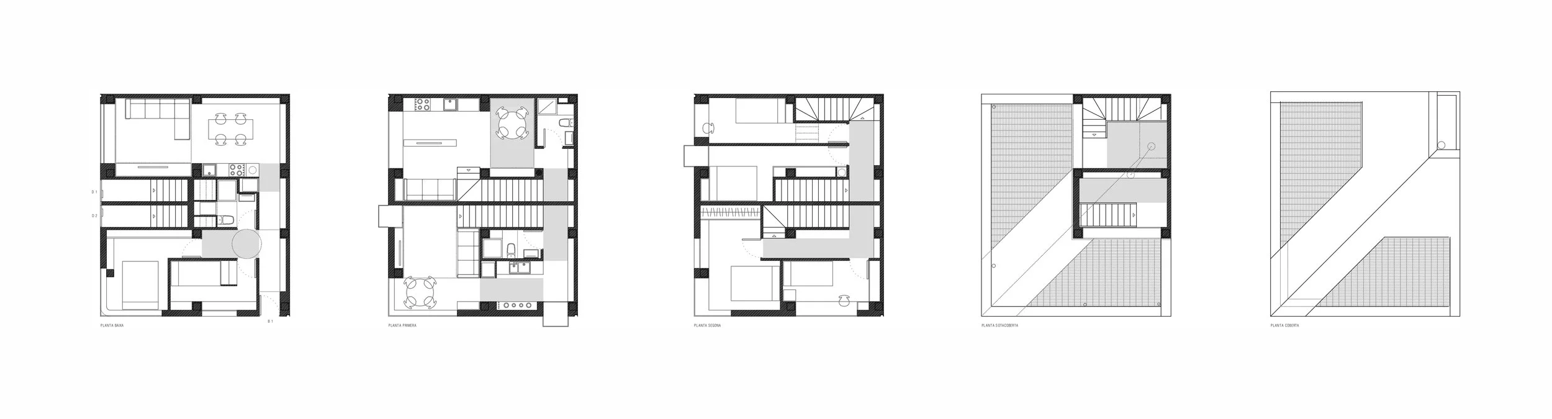
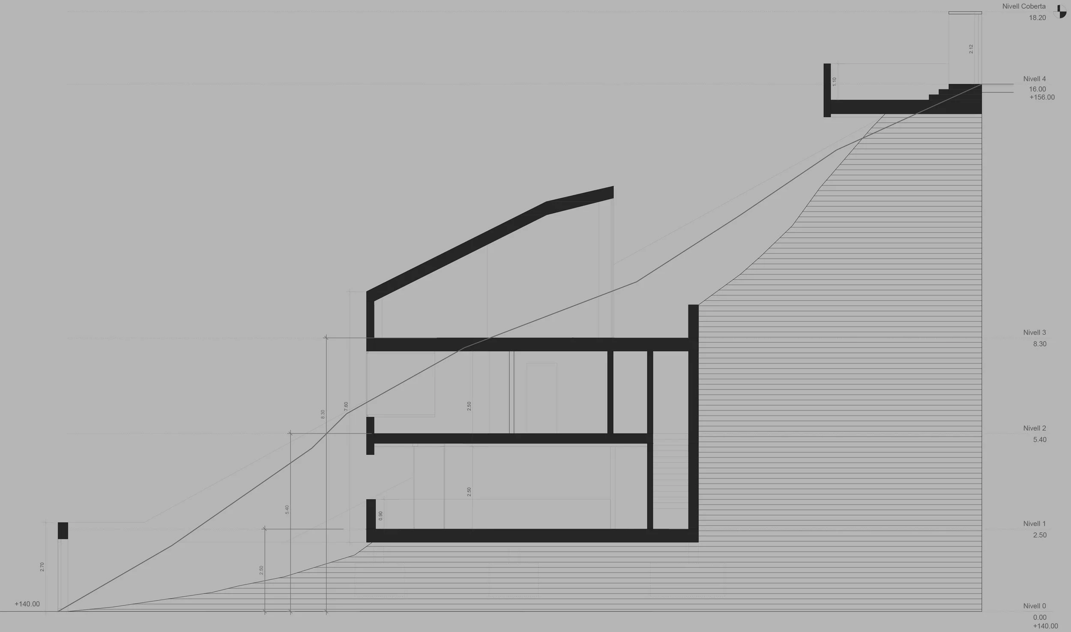
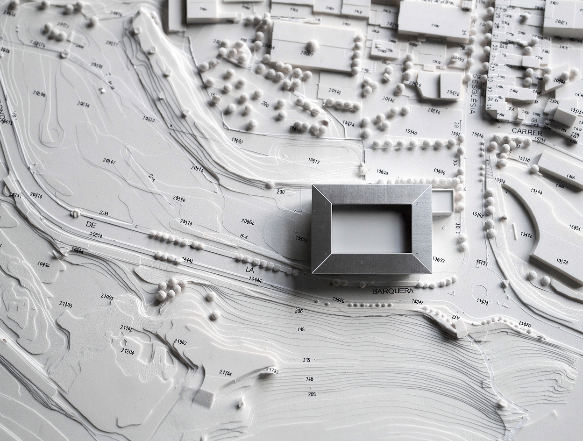
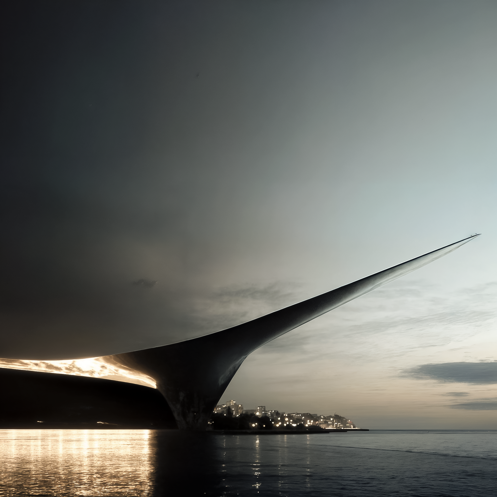
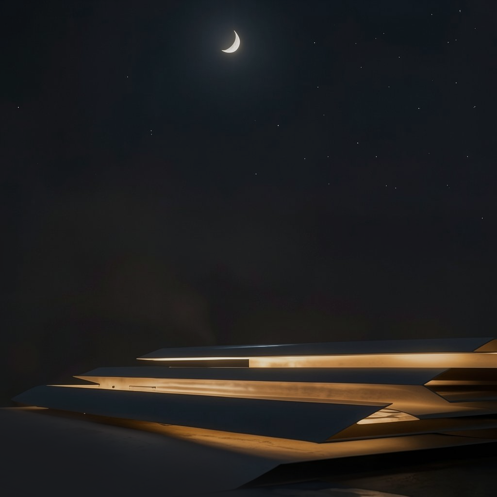
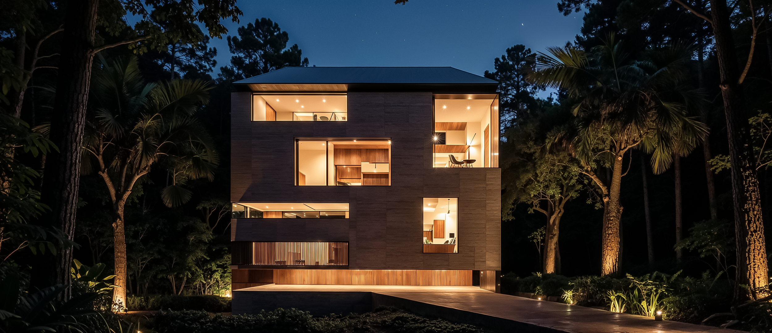
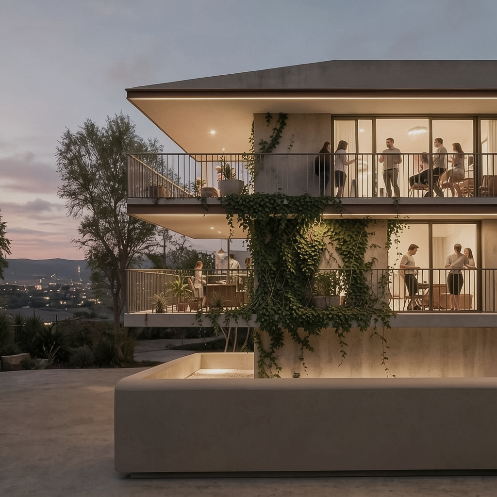
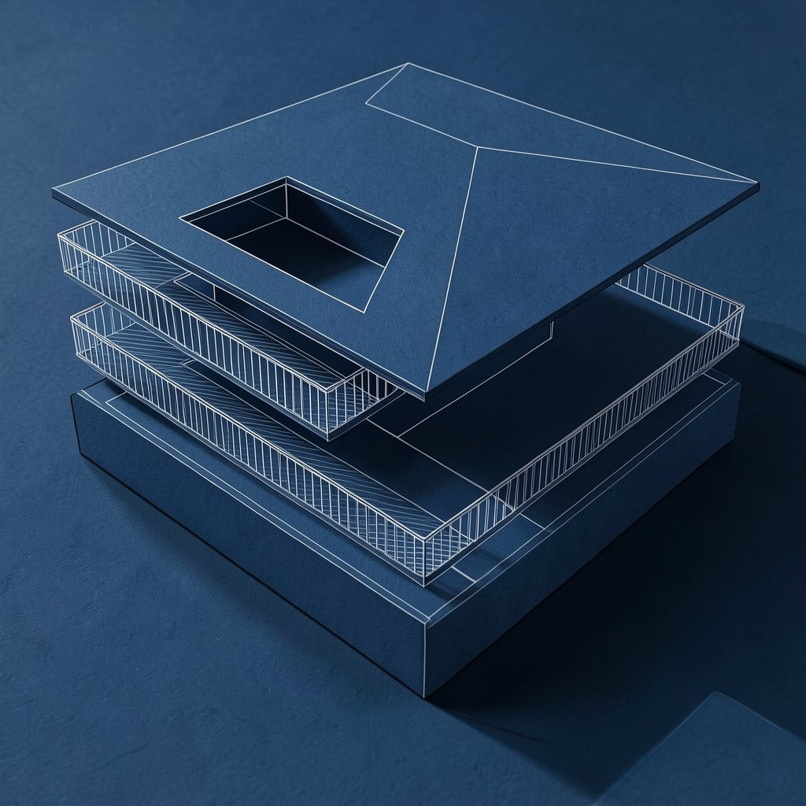
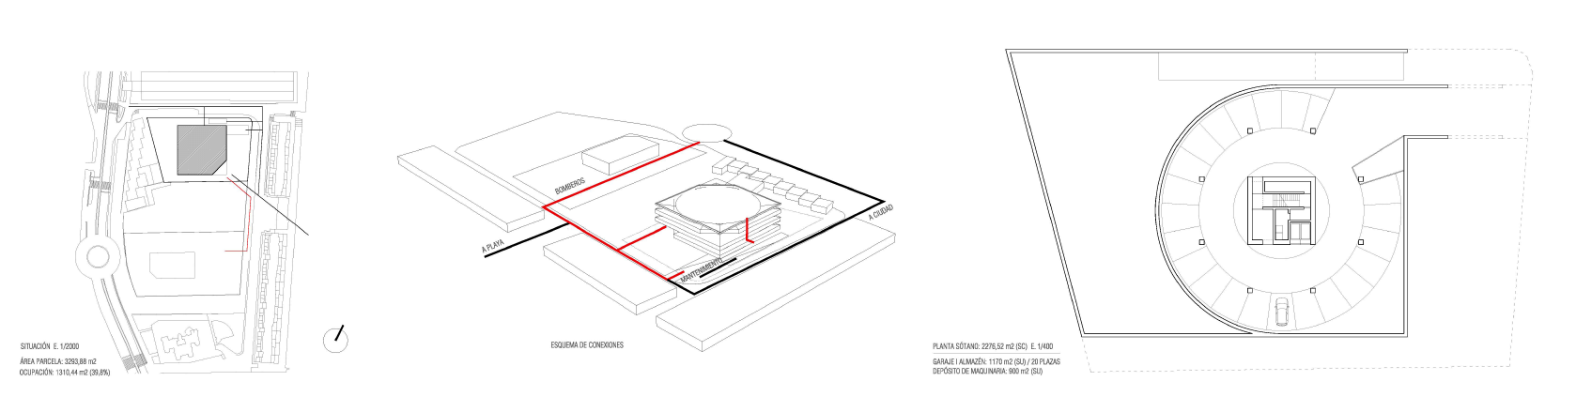
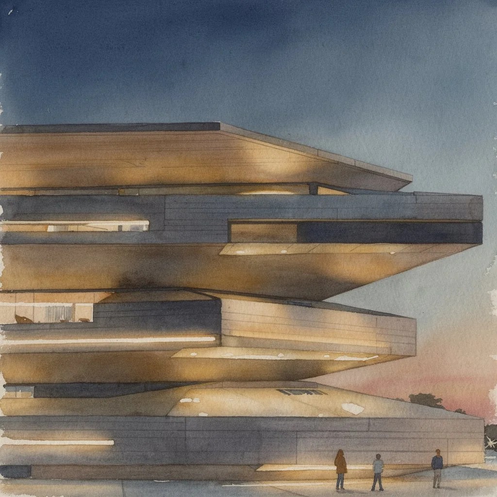
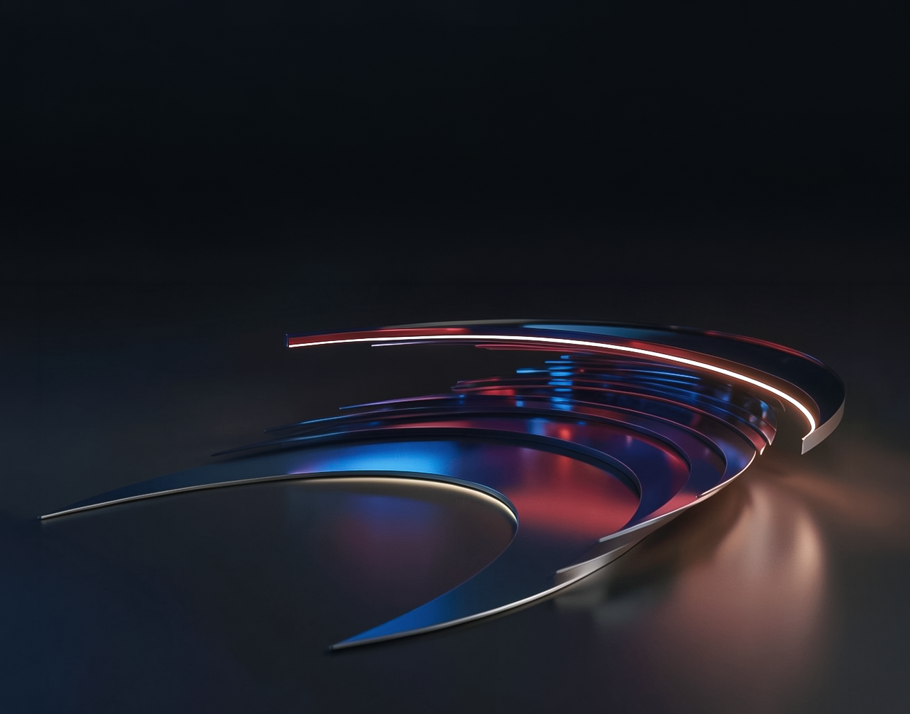
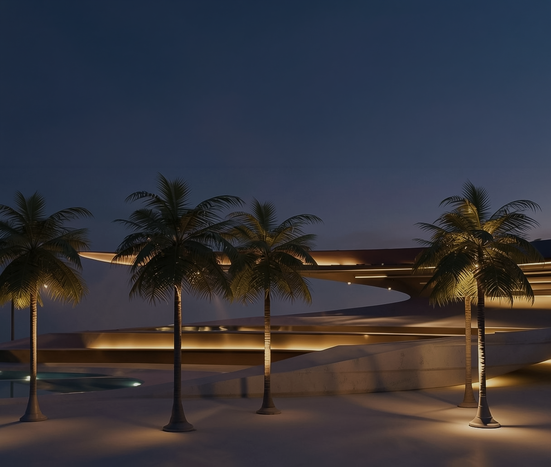
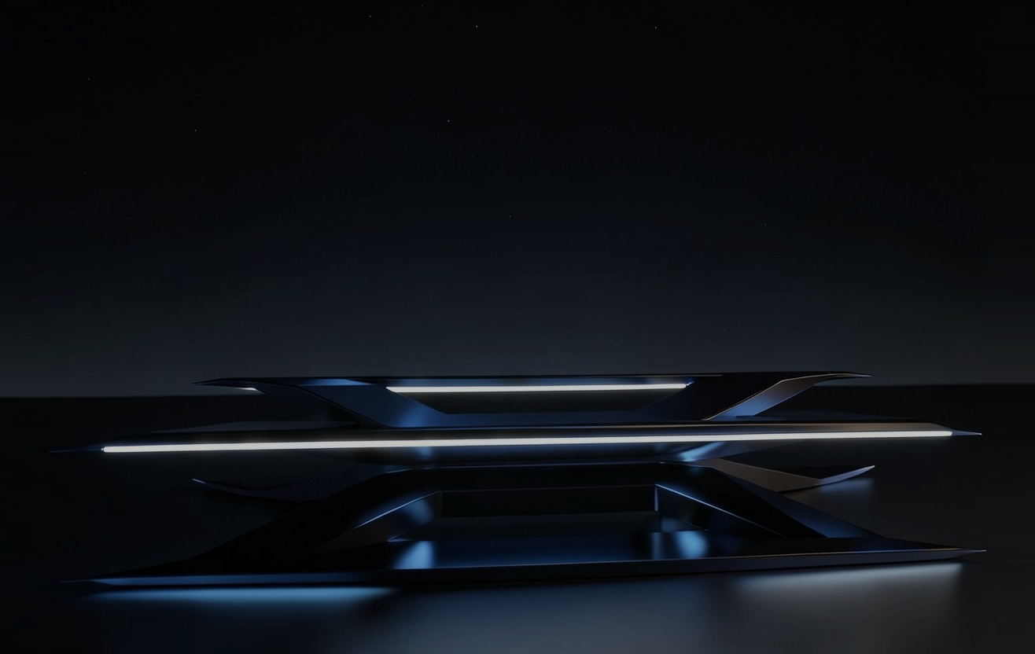
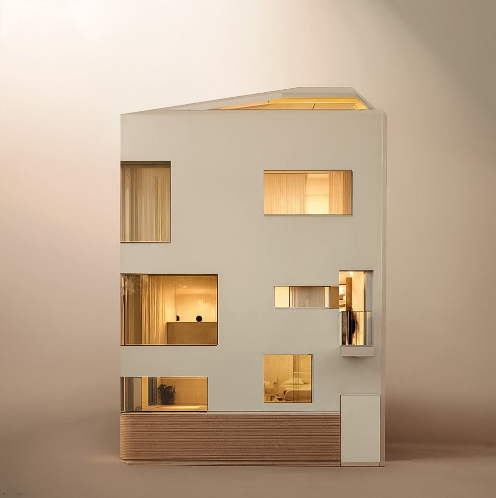
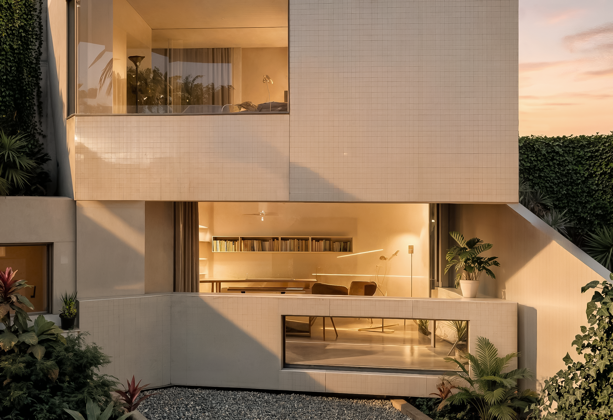
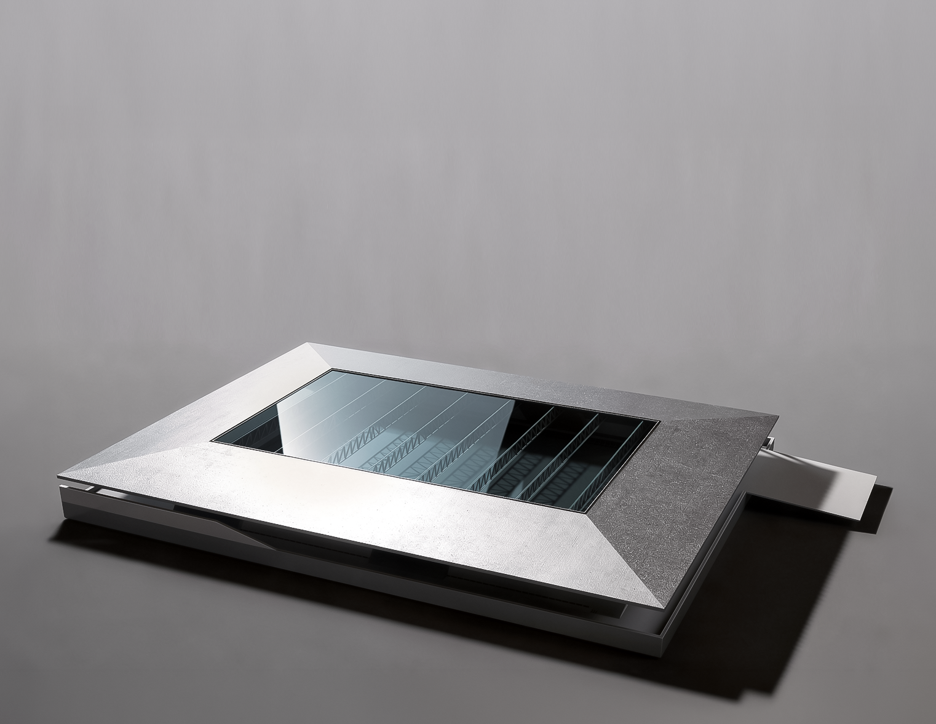
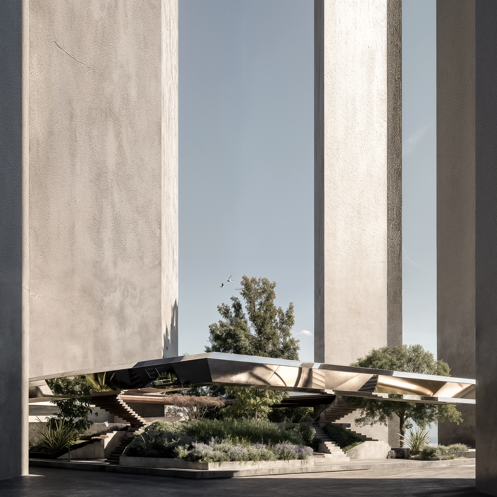
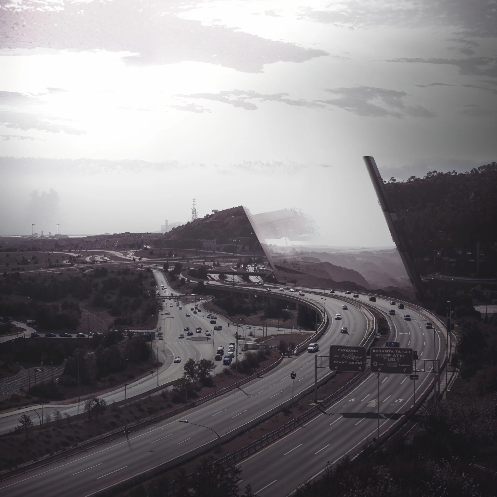
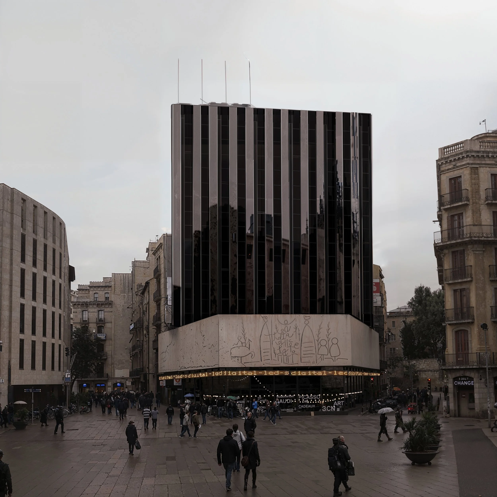
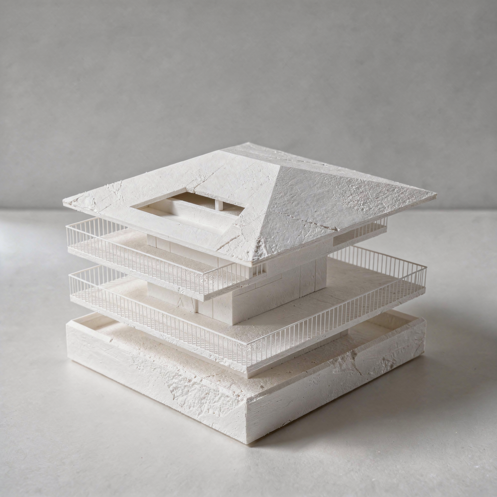
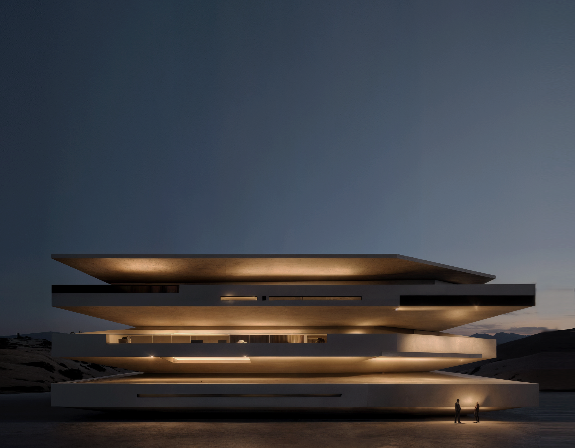
La intenció del projecte és que San Javier se senti orgullosa dun edifici exemplar. Està pensat com una agregació de plataformes. Aquesta disposició permet obtenir una imatge atractiva, elegant, austera i potent. Com un reflex dels estaments que representa, ofereix una sensació de responsabilitat envers el futur. L'edifici se situa pràcticament centrat a la parcel·la. Cada planta és un quadrat, retallat en un dels seus vèrtexs, de manera que aquest traç genera espais singulars, com pot ser el
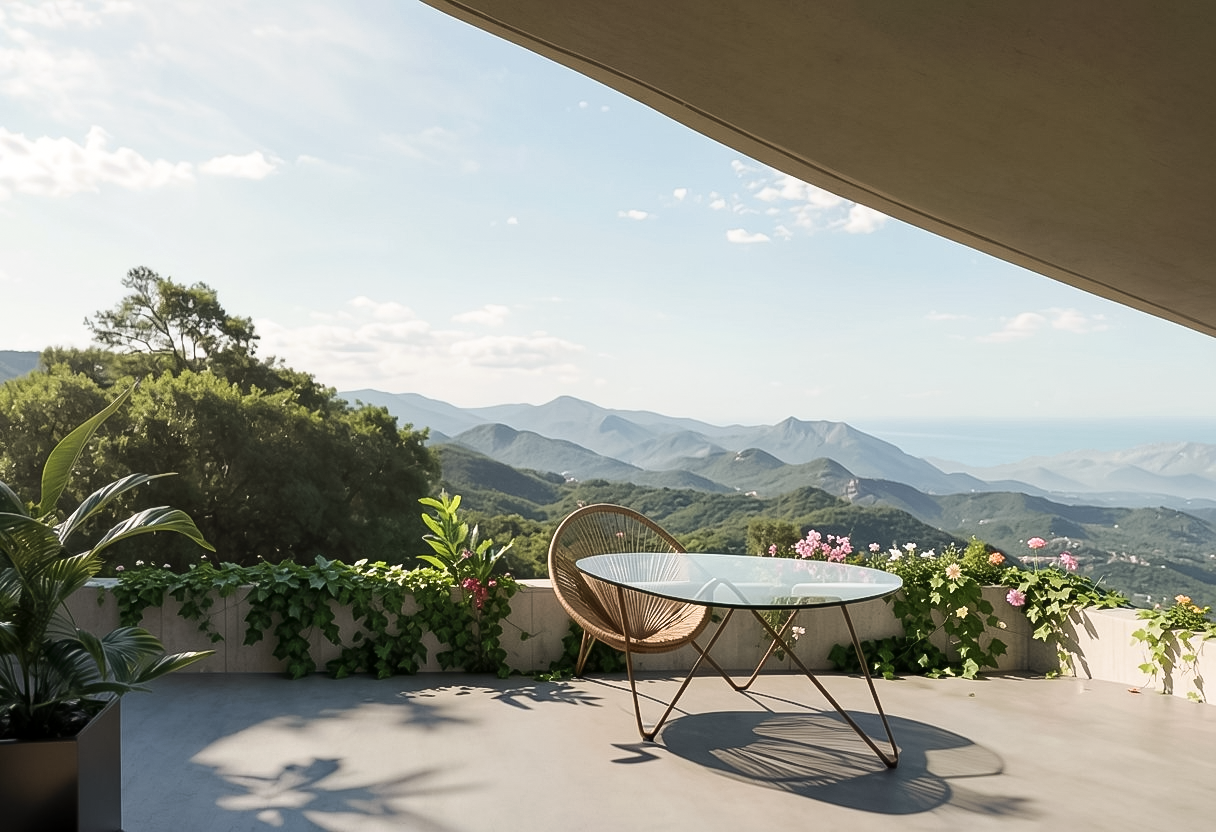
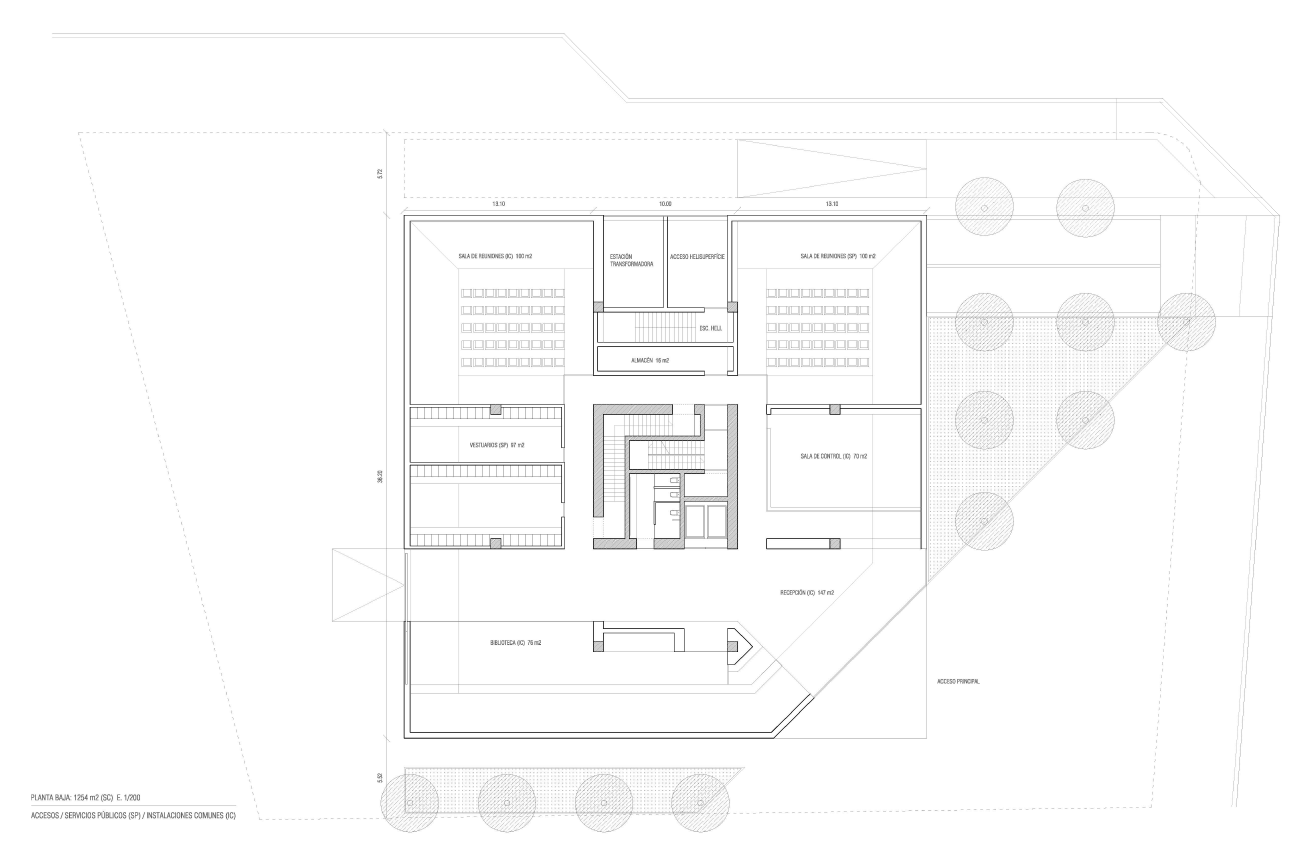
accés principal de l'edifici; que se situa amb una directriu que desemboca a una vista del mar. D'aquesta manera l'edifici és fàcilment visible i reconeixible. L'accés al recinte de bombers és molt ràpid, ja que es fa pel vial contigu. A la planta baixa se situen diversos accessos; l'accés principal que té l'opció de comunicar dues façanes, l'accés al soterrani (dipòsit de vehicles), l'accés al recinte de maquinària de manteniment (també està proposat al soterrani, però hi ha l'opció de situar-se a
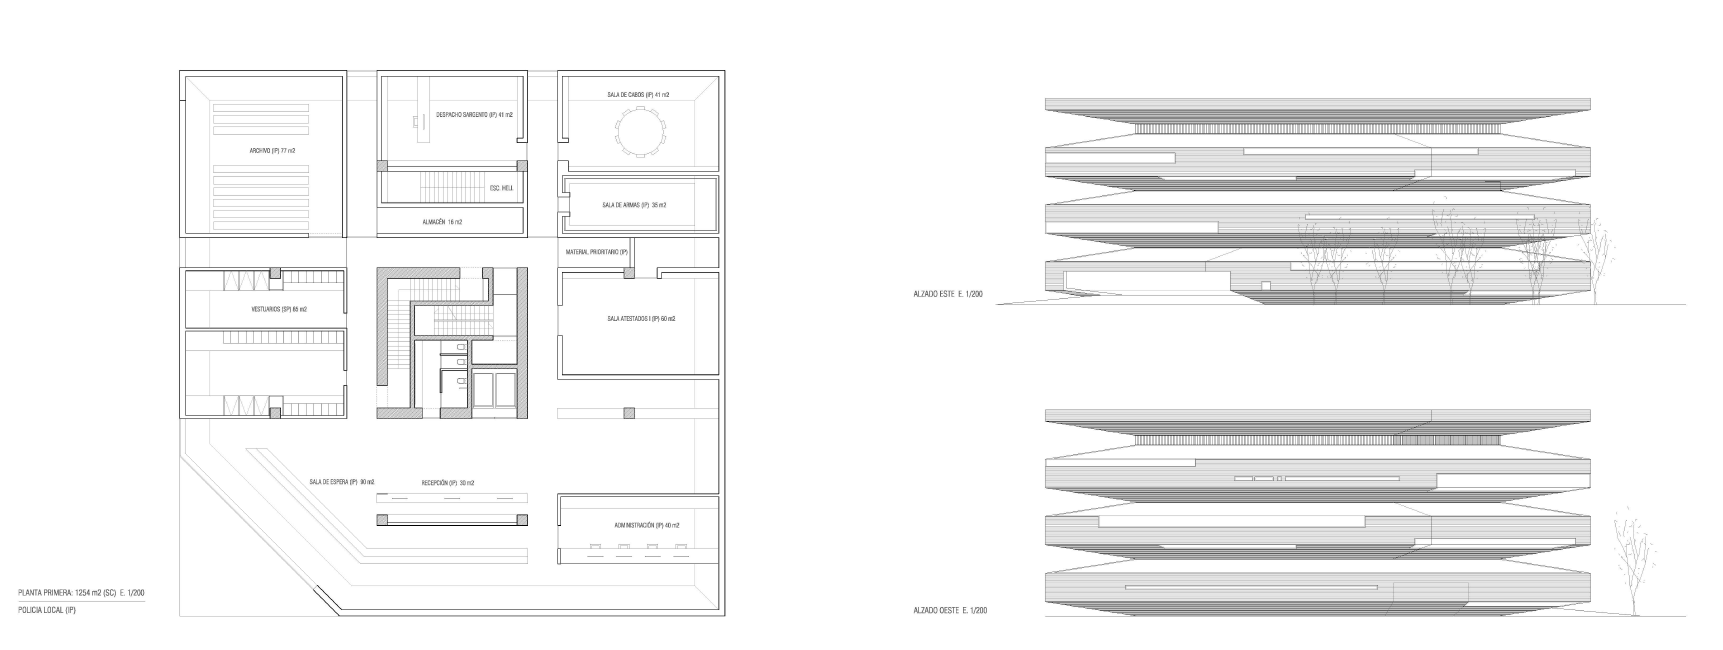
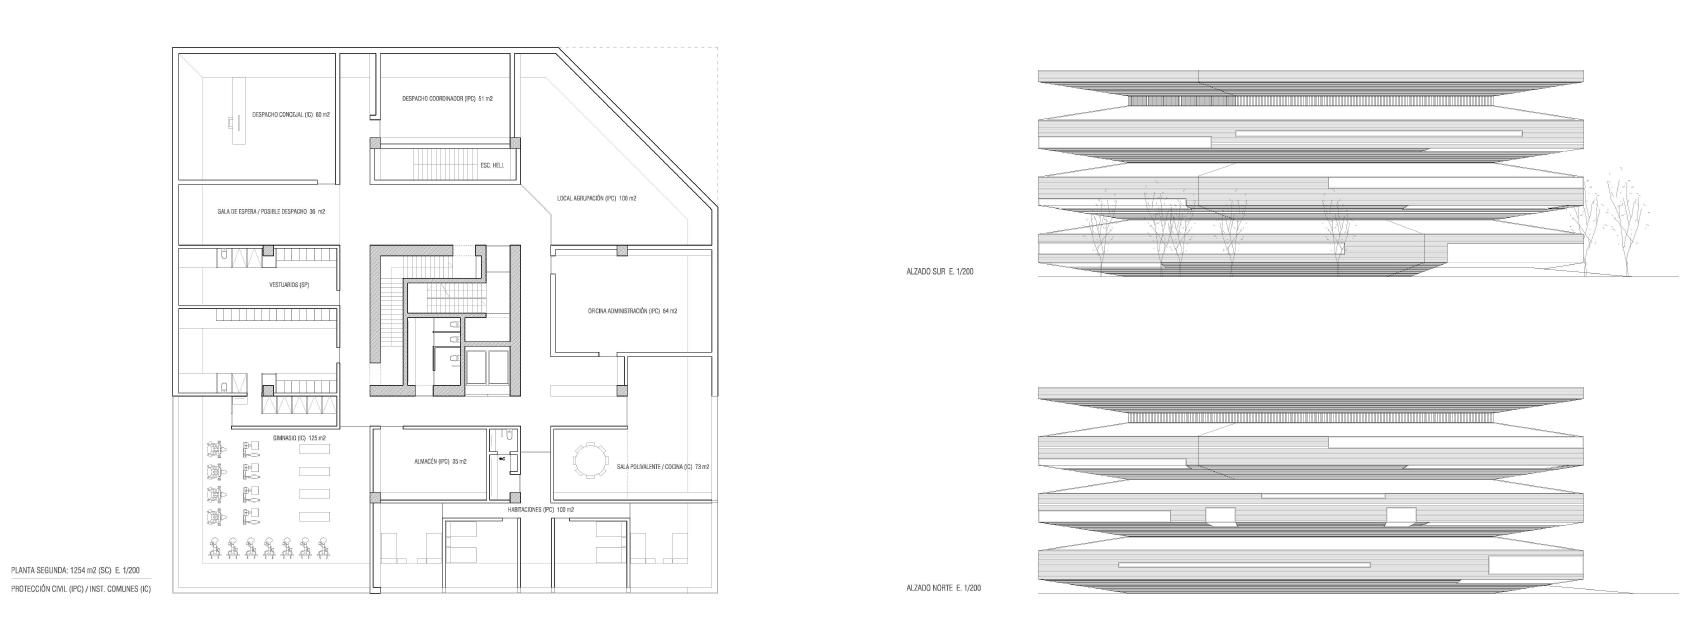
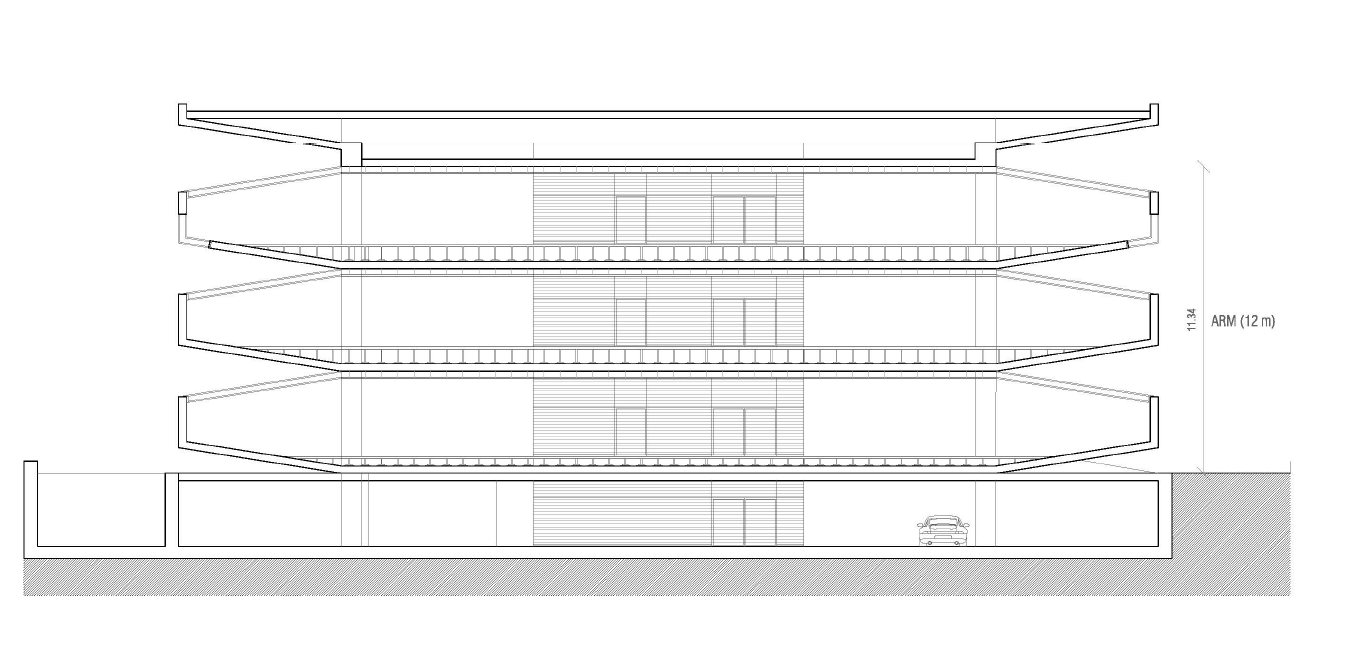
supertície), l'accés a l'estació transformadora i l'accés independent a l'helisuperflcie. A gran manera, la planta baixa està destinada a les instal·lacions de serveis públics ia les instal·lacions comunes. La planta primera és per a la Policfa, la planta segona per a Protecció Civil i alguns espais comuns. Sobre aquesta planta hi ha una semi planta que suporta l'helisupertlcie. Aquesta semiplanta, que bàsicament és l'estructura de l'helisuperticcie, se situen instal·lacions així com l'últim tram de l'escala
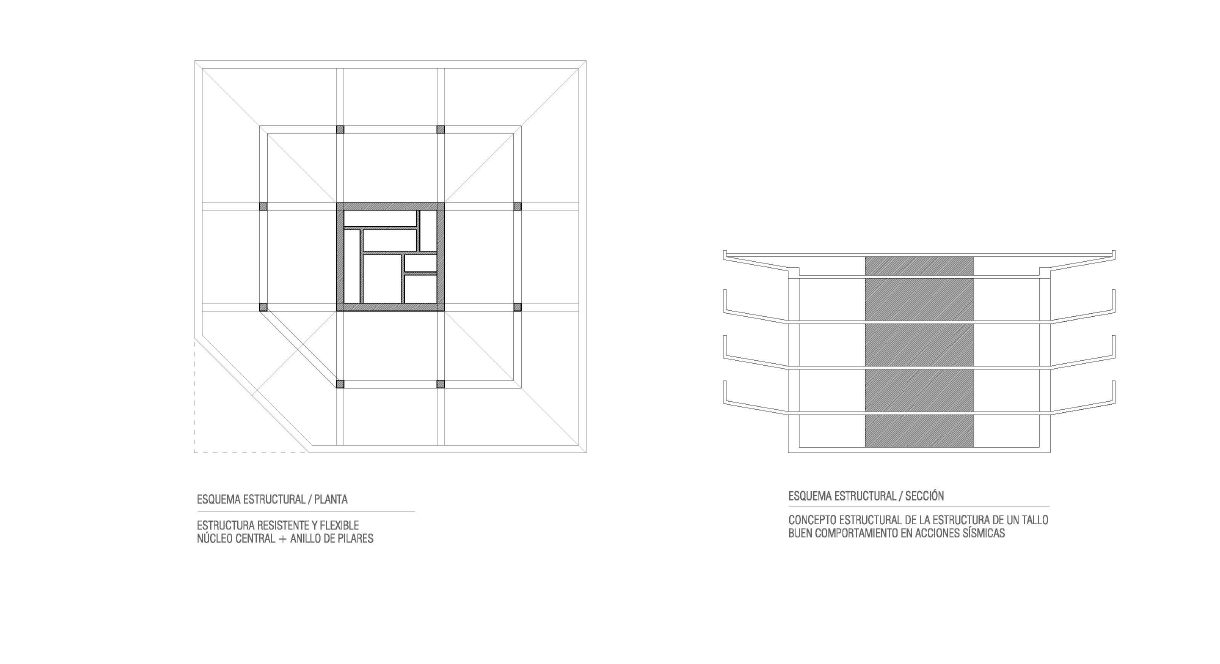
independent que desembarca és un dels vèrtexs de la coberta sense ocupar l'espai reservat per a l'helisuperfície. Estructuralment, l'edifici està pensat perquè es comporti perfectament a les accions sísmiques. Cal destacar que és un terreny no massa resistent ia més està situat en una zona sísmica. L'edifici es planteja com si es tractés del tronc d'un vegetal. Estructura concèntrica a partir dun nucli resistent. D'aquesta manera, com passa amb les plantes, quan se n'exerceix una
sacsejada o una acció eòlica important, l'estructura es deforma, però no es trenca. Aquesta tipologia ha estat usada tradicionalment, en països com el Japó, on els seus temples se sustenten de manera similar. Aquesta organització ens permet col·locar les comunicacions al centre i alliberar les zones més lluminoses per als espais del programa. La disposició en plataformes, i la inclinació dels extrems de les plantes en forma de V, permet tenir llum natural permanentment sense tenir gaire llum directa, ja que
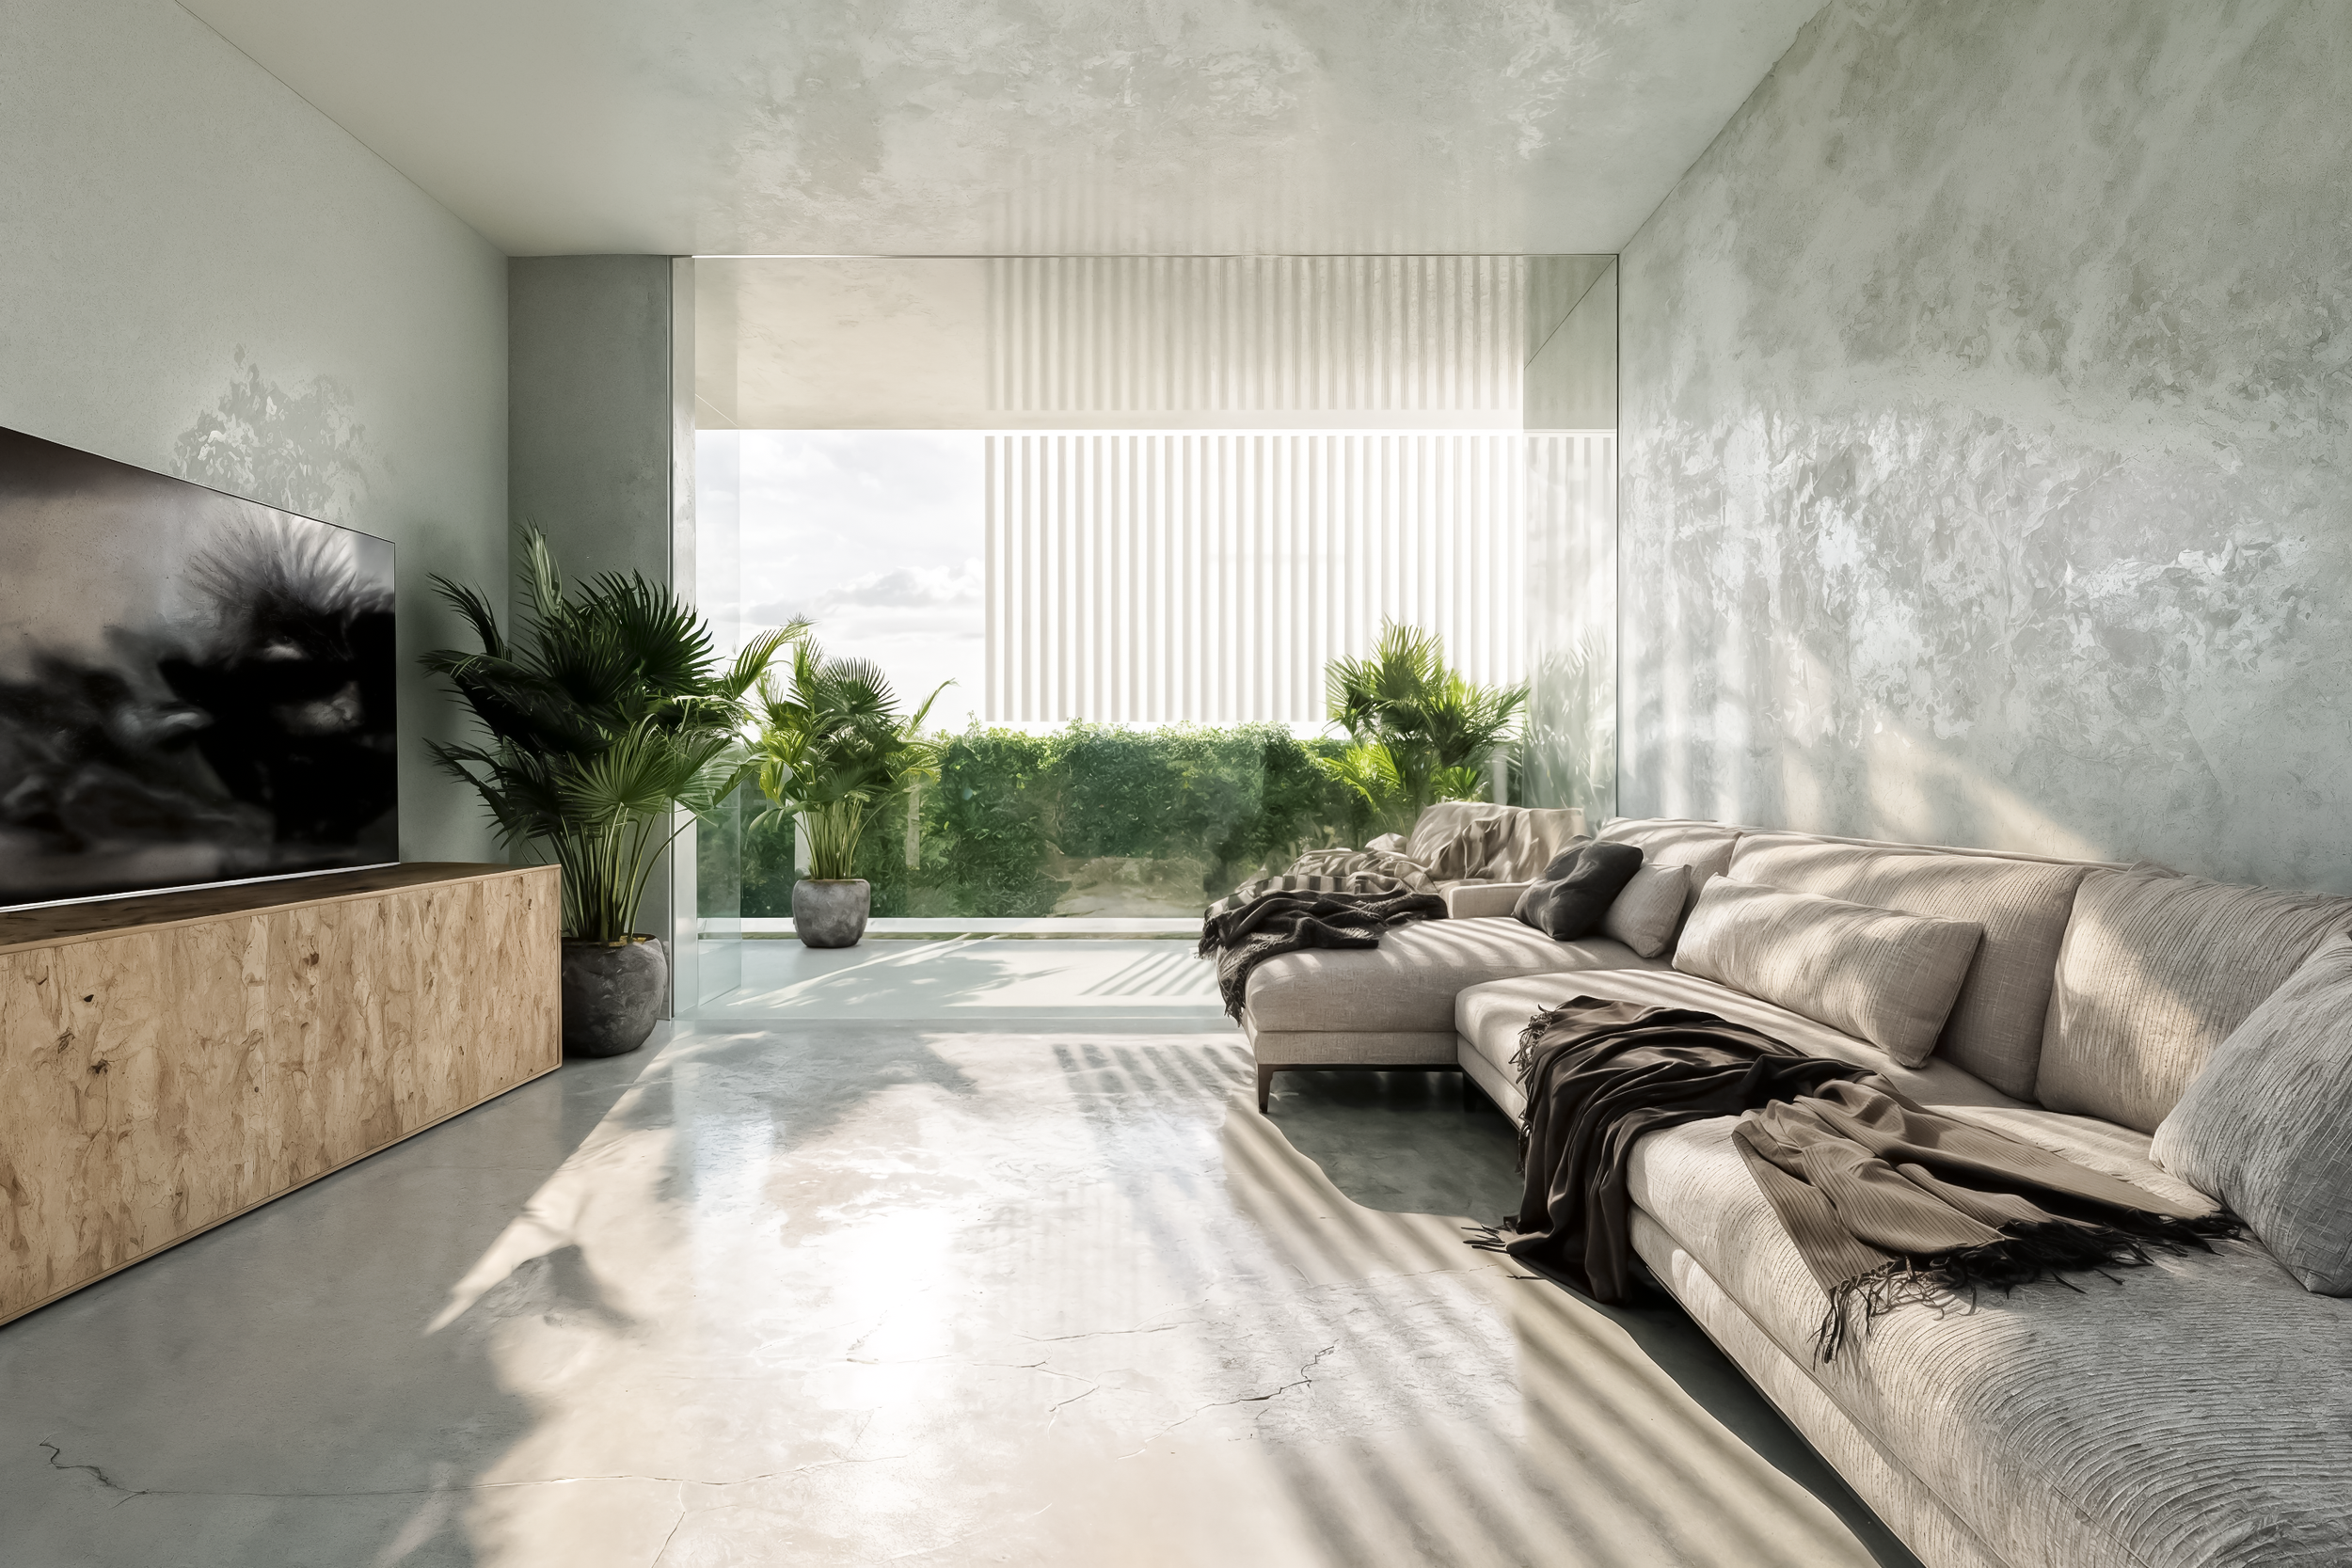
el solapament de les plataformes actuen com a visera. Puntualment es disposen unes obertures al tram vertical de façana, però sempre controlades. D'aquesta manera, s'intenta reduir el consum energètic en climatització artificial. A més, cada planta disposa d'uns passadissos de ventilació creuada envoltant el nucli que ajuden a mantenir un ambient confortable. Els materials utilitzats són el formigó i el vidre. D'aquesta manera s'eviten costos execius i és coherent amb la idea d'austeritat. D'aquesta
es pot estimar un pressupost que s'aproximi al pressupost orientatiu entre 2,5 i 3 milions d'euros.
The project's intention is for San Javier to be proud of an exemplary building. It is conceived as an aggregation of platforms. This arrangement creates an attractive, elegant, austere, and powerful image. Reflecting the institutions it represents, it conveys a sense of responsibility towards the future. The building is situated almost in the center of the plot. Each floor is a square, cut off at one of its vertices, a feature that generates unique spaces, such as the building's main entrance, which is positioned with a direction that leads to a view of the sea. In this way, the building is easily visible and recognizable. Access to the fire station is very quick, as it is via the adjacent road. Several entrances are located on the ground floor: the main entrance, which can connect two facades; the entrance to the basement (vehicle depot); the entrance to the maintenance machinery room (also proposed for the basement, but with the option of being above ground); the entrance to the transformer station; and the separate entrance to the helipad. Broadly speaking, the ground floor is designated for public utility installations and common areas. The first floor is for the Police, the second floor for Civil Protection and some common spaces. Above this floor is a semi-level that supports the helipad. This semi-level, which is essentially the helipad's structure, houses installations such as the final section of the independent staircase that lands at one of the roof's corners, without occupying the space reserved for the helipad. Structurally, the building is designed to perform perfectly under seismic forces. It should be noted that the ground is not particularly resistant and is also located in a seismic zone. The building is conceived as if it were the trunk of a plant: a concentric structure from a resistant core. In this way, as with plants, when subjected to a significant shock or wind force, the structure deforms, but does not break. This typology has been traditionally used in countries like Japan, where temples are supported in a similar way. This arrangement allows us to place the circulation areas in the center and free up the brightest areas for the program spaces. The platform layout and the V-shaped slope of the floor plans allow for constant natural light without excessive direct sunlight, as the overlapping platforms act as a visor. Openings are strategically placed in the vertical section of the facade, but these are always controlled. This aims to reduce energy consumption for artificial climate control. Furthermore, each floor has cross-ventilation corridors surrounding the core, which help maintain a comfortable environment. The materials used are concrete and glass. This avoids excessive costs and is consistent with the concept of austerity. In this way, a budget can be estimated that approximates the indicative budget of between 2.5 and 3 million euros.